If you’ve ever ordered custom metal machined parts for a machine build, automotive prototype, or industrial tool, you’ve probably heard the terms “internal machining” and “external machining” thrown around in conversations with engineers or machining suppliers. When I first started running our metal machined components shop over a decade ago, I’ll admit I mixed the two up more than once. Back then, we took on a job for a local agricultural equipment manufacturer that needed custom steel housings for new harvester gearboxes. I thought the internal splines and bores for the drive shafts would be a quick side step after the external turning and milling, but it turned out that skipping specialized setup for internal work led to three scrapped parts and a week of delays. That mistake taught me just how distinct internal and external machining are—both in the work they do, the tools they use, and the expertise required to get parts right. Today, as a metal machined components supplier, I walk every new client through those differences to make sure we don’t repeat those old mistakes, and they get parts that hold up to whatever industrial or commercial application they need. To start, the most basic split between the two is where the material removal happens. External machining works on the outer surfaces of a metal component. Think of turning a dowel rod to a precise diameter on a lathe, milling the flat sides of a aluminum bracket, or cutting the thread on the end of a bolt. All of that is shaping the outside of the part. Internal machining, on the other hand, cuts into the internal cavities, bores, holes, or internal features inside the part. That could be a deep bore for a hydraulic cylinder, internal splines that let one shaft drive another inside a housing, or the profile of a valve seat inside a pump housing. The difference might sound simple, but that switch from shaping the outside to working inside a confined space changes nearly every part of the process. Let’s talk about tools next, because that’s where a lot of the hidden complexity shows up. For external turning, we use standard lathe tools that mount on a rigid tool post outside the workpiece. The tool can be as large as needed, since there’s no physical barrier around the outside of the part—unless the part is extremely small, like a pin for a medical device, which is a niche case. For external milling, we use end mills or face mills that move freely around the outer edges. Internal machining is totally different. When we bore a deep hole in a steel block, for example, we can’t just stick a standard mill bit inside—we have to use a boring bar. Boring bars are long, thin tools that hold a cutting insert at the end, and they have to fit inside the hole we’re creating. The challenge here is chatter: as the bar gets longer and thinner, it can vibrate against the part wall, leading to rough surfaces, dimensional inaccuracies, or even broken tools. That’s why internal boring often requires very specific bar geometries, sometimes with counterweights to dampen vibration, and slower spindle speeds than external work. For even deeper internal features, like splines inside a gear housing, we might use a broaching tool. Broaching is a process where a long tool with gradually raised teeth is pulled or pushed through the internal cavity, cutting the entire profile in one pass. But broaching tools are custom-made for each specific internal feature, whereas external machining often uses off-the-shelf tooling for standard profiles. That custom tooling adds lead time and cost for internal work, which is a key detail for clients planning projects with tight deadlines. Then there’s material removal rates and accuracy, two metrics that matter more for industrial metal parts than any flashy finish. External machining tends to have higher material removal rates for most parts. If we’re machining a 6-inch diameter aluminum block down to a 5-inch shaft, we can use a large external turning tool that removes a lot of material in a single pass, because the tool is rigid and accessible. Internal work can’t move that fast. Because the cutting tool is confined inside a narrow space, the feed rate (how fast the tool moves along the surface) has to be slower to prevent chatter and tool deflection. Deflection is another big issue for internal work: if the boring bar bends even a tiny amount as it cuts, the final bore might be slightly tapered—wider at the bottom than the entry point—when we need absolute dimensional precision for things like hydraulic seals or shaft fits. I once had a client call us upset because their first batch of custom hydraulic cylinders had internal bores that were tapered; turns out the previous supplier used a standard, too-short boring bar for deep holes, so the bar bent under pressure. We reworked the entire batch with custom long boring bars that minimized deflection, and the client’s failure rate dropped to zero. External parts, by contrast, are much easier to measure with standard calipers, micrometers, or laser tools right on the machine, because the surface is exposed. Internal surfaces often require specialty gauges, like bore gauges or coordinate measuring machine (CMM) probes designed to reach into cavities, which adds an extra step to quality control and increases inspection time. Tolerances are another area where the two processes differ. Most external machining can hold tolerances of ±0.001 inches relatively easily, even for medium-sized parts. Internal machining, especially for deep or complex cavities, often has a wider baseline tolerance, though that’s not a rule. Wait—let’s clarify that: tight tolerances are possible for internal work, but they require more careful setup and tooling, so they cost more and take longer. For example, an external shaft might need a tolerance of ±0.0005 inches, which is straightforward to achieve. An internal bore for a precision bearing, which also needs ±0.0005 inches, will require a rigid boring bar, slow feeds, and multiple rough and finish cuts, adding time to the job. Application use cases also make the difference clear. External machining shapes parts that interact with the outside world, so they’re often subject to wear, weather, or contact with other parts. An external machined automotive axle has to be smooth and precisely sized to fit into a wheel hub and connect to the transmission, so its external diameter is critical. Internal machined parts are often hidden, but they’re just as critical because they handle the function inside the assembly. The internal threads of a bolt hole in an engine block, the internal geometry of a fuel injector nozzle, or the internal splines in a gear housing that transfer power between shafts—all of these are internal machined features, and a mistake there can cause an entire engine to fail, even if the external parts look perfect. I’ve seen this firsthand with a medical device client that needed custom titanium housings for insulin pumps. The external surfaces had to be smooth enough to polish for aesthetic and biocompatibility reasons, but the internal bore had to be perfectly round to fit a tiny, precise drive mechanism. If the internal bore was even 0.001 inches off, the pump’s drive would bind, and the device would not function. We had to adjust our machining center’s parameters for both external and internal work on those parts, and we invested in a high-resolution CMM probe to inspect every internal bore, which was a cost we wouldn’t have needed to add if we only did external machining on those parts. Lead time and cost are practical differences that matter a lot for our clients. External machining jobs often have shorter lead times, because tooling is mostly off-the-shelf, setup is simpler, and material removal is faster. Internal machining, especially for complex features like deep bores, internal threads, or custom splines, requires specialized tooling, longer setup times, and slower machining speeds. For a simple bracket with external holes, we can have it done in a day; for the same bracket if it had a deep internal bore for a hydraulic line, it might take two or three days. That extra time and specialized tooling means internal features usually add to the part’s cost, though not always by a huge amount—it depends on the complexity. One common myth we hear from new clients is that external machining is “easier” than internal, but that’s not always true. For extremely small parts, like the tiny internal gears used in wearable medical devices, internal machining can be more precise than external, because the confined space lets us hold tighter tolerances on small features that would be hard to machine accurately on the outside. Conversely, for very large parts, like the external flanges on wind turbine gearboxes, external machining is more straightforward than trying to reach internal features of the same scale. As a metal machined components supplier, our job is to advise clients on which approach is right for their specific part, not just quote the lowest price. For example, when a construction equipment manufacturer came to us needing custom bucket links, they initially thought they just needed external machining to size the ends that connect to the bucket and the tractor arm. But when we reviewed the design, we noticed the links required an internal bore to fit a hardened steel bushing that would reduce wear. We recommended adding a precision internal bore, even though it added a small cost and day to the lead time. The client had used links without internal bores before, and they wore out in 6 months; with the machined internal bore and bushing, the links lasted over two years, saving them thousands in replacement and downtime costs. That’s the value of understanding the difference between the two processes—beyond just machining a part, we’re helping a client’s product work better. Another key factor is tool rigidity and machine capability. Most standard CNC machining centers can handle external work easily, but internal work may require specialized machines. For deep internal bores, some of our jobs use horizontal machining centers, which provide better support for long boring bars than vertical machines. For micro internal features, like those for aerospace sensors, we use ultra-precision CNC machines that can hold nanometer-level tolerances, which is overkill for external work on those same small parts. Maintenance of tools and machines also differs. External turning tools wear more evenly, because they’re working on an exposed surface at a consistent angle. Internal boring tools, because they’re working in a confined space, wear unevenly—especially the cutting edge that faces the entry of the bore. That means we have to replace boring inserts more frequently, or adjust tool paths to compensate for wear, which adds to long-term operational costs for our shop, and in turn, factors into our pricing for clients. Surface finish is another area where the two processes can vary. External surfaces can be finished with methods like polishing, powder coating, or sandblasting easily, since they’re accessible. Internal surfaces, if they need a smooth finish—like for a hydraulic cylinder that needs to seal against a piston—require honing after machining. Honing is a finishing process that uses abrasive stones to smooth the internal bore to a mirror-like or highly uniform surface, which we don’t need for external parts that will be painted or coated. That’s another step that’s unique to internal machining and adds to cost and lead time. I want to be clear that neither process is “better” than the other—they’re just different, and they serve different purposes. A bracket with only external machining works perfectly for simple applications, like mounting a shelf bracket to a wall. A gear housing needs both external machining (to mount to the engine block) and internal machining (for the gears and shafts that turn inside). As a metal machined components supplier, we don’t just machine parts—we help our clients design them to function as intended, which means knowing when to use external machining for exposed surfaces and when internal machining is necessary for hidden, critical features. If you’re working on a project that requires custom metal machined parts, whether it’s a prototype for a new medical device, a component for industrial equipment, or a part for automotive or aerospace use, the differences between internal and external machining will impact your part’s performance, cost, and lead time. Getting that right from the start avoids costly reworks, delays, or parts that fail when they’re put to use. If you’re ready to move forward with a project, or just have questions about which machining approach is right for your specific part, our team is here to help you through every step. We’ve worked with clients across industries, from small startups to large manufacturing firms, and we bring decades of hands-on experience to every job, ensuring your metal machined components meet your exact requirements. Metal Machined Components
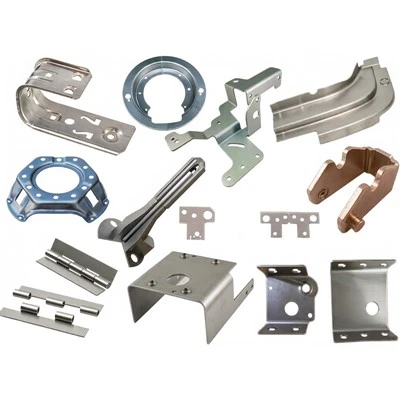
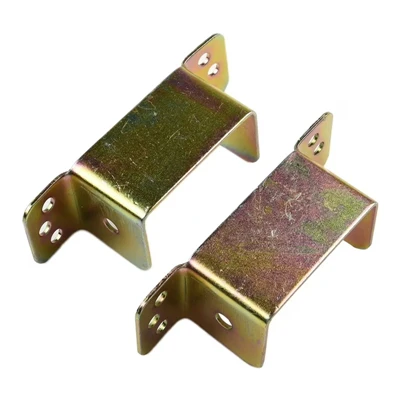
Metal Machined Components References
- DeGarmo, E. P., Black, J. T., & Kohser, R. A. (2020). Materials and Processes in Manufacturing (13th ed.). Wiley.
- ASTMB211-21, Standard Specification for Aluminum and Aluminum-Alloy Bar, Rod, and Wire. ASTM International.
- Todd, R. H., Allen, D. K., & Alting, L. (1994). Manufacturing Processes Reference Guide. Industrial Press Inc.
Changzhou Detong Metal Products Co., Ltd.
As one of the most professional metal machined components manufacturers and suppliers in China, we also support customized service. Welcome to wholesale bulk high quality metal machined components in stock here from our factory. If you have any enquiry about cooperation, please feel free to email us.
Address: No.2 Xinsheng Road, Henglin Town, Wujin District, Changzhou City, Jiangsu Province
E-mail: detong18@outlook.com
WebSite: https://www.cn-detong.com/
